Property photo 1
Property photo 2
Property photo 3
Property photo 4
Property photo 5
4 Beds
4 Baths
5,849 sqft

$750,000

8322 Breakers Trace Court, Sunset Beach NC, 28468

Price per sqft$128.23
Built in2004
Property size5,849 sqft
Property typeResidential

Overview

Sold

Closed

Listed Apr 12, 2025

Updated Jul 21

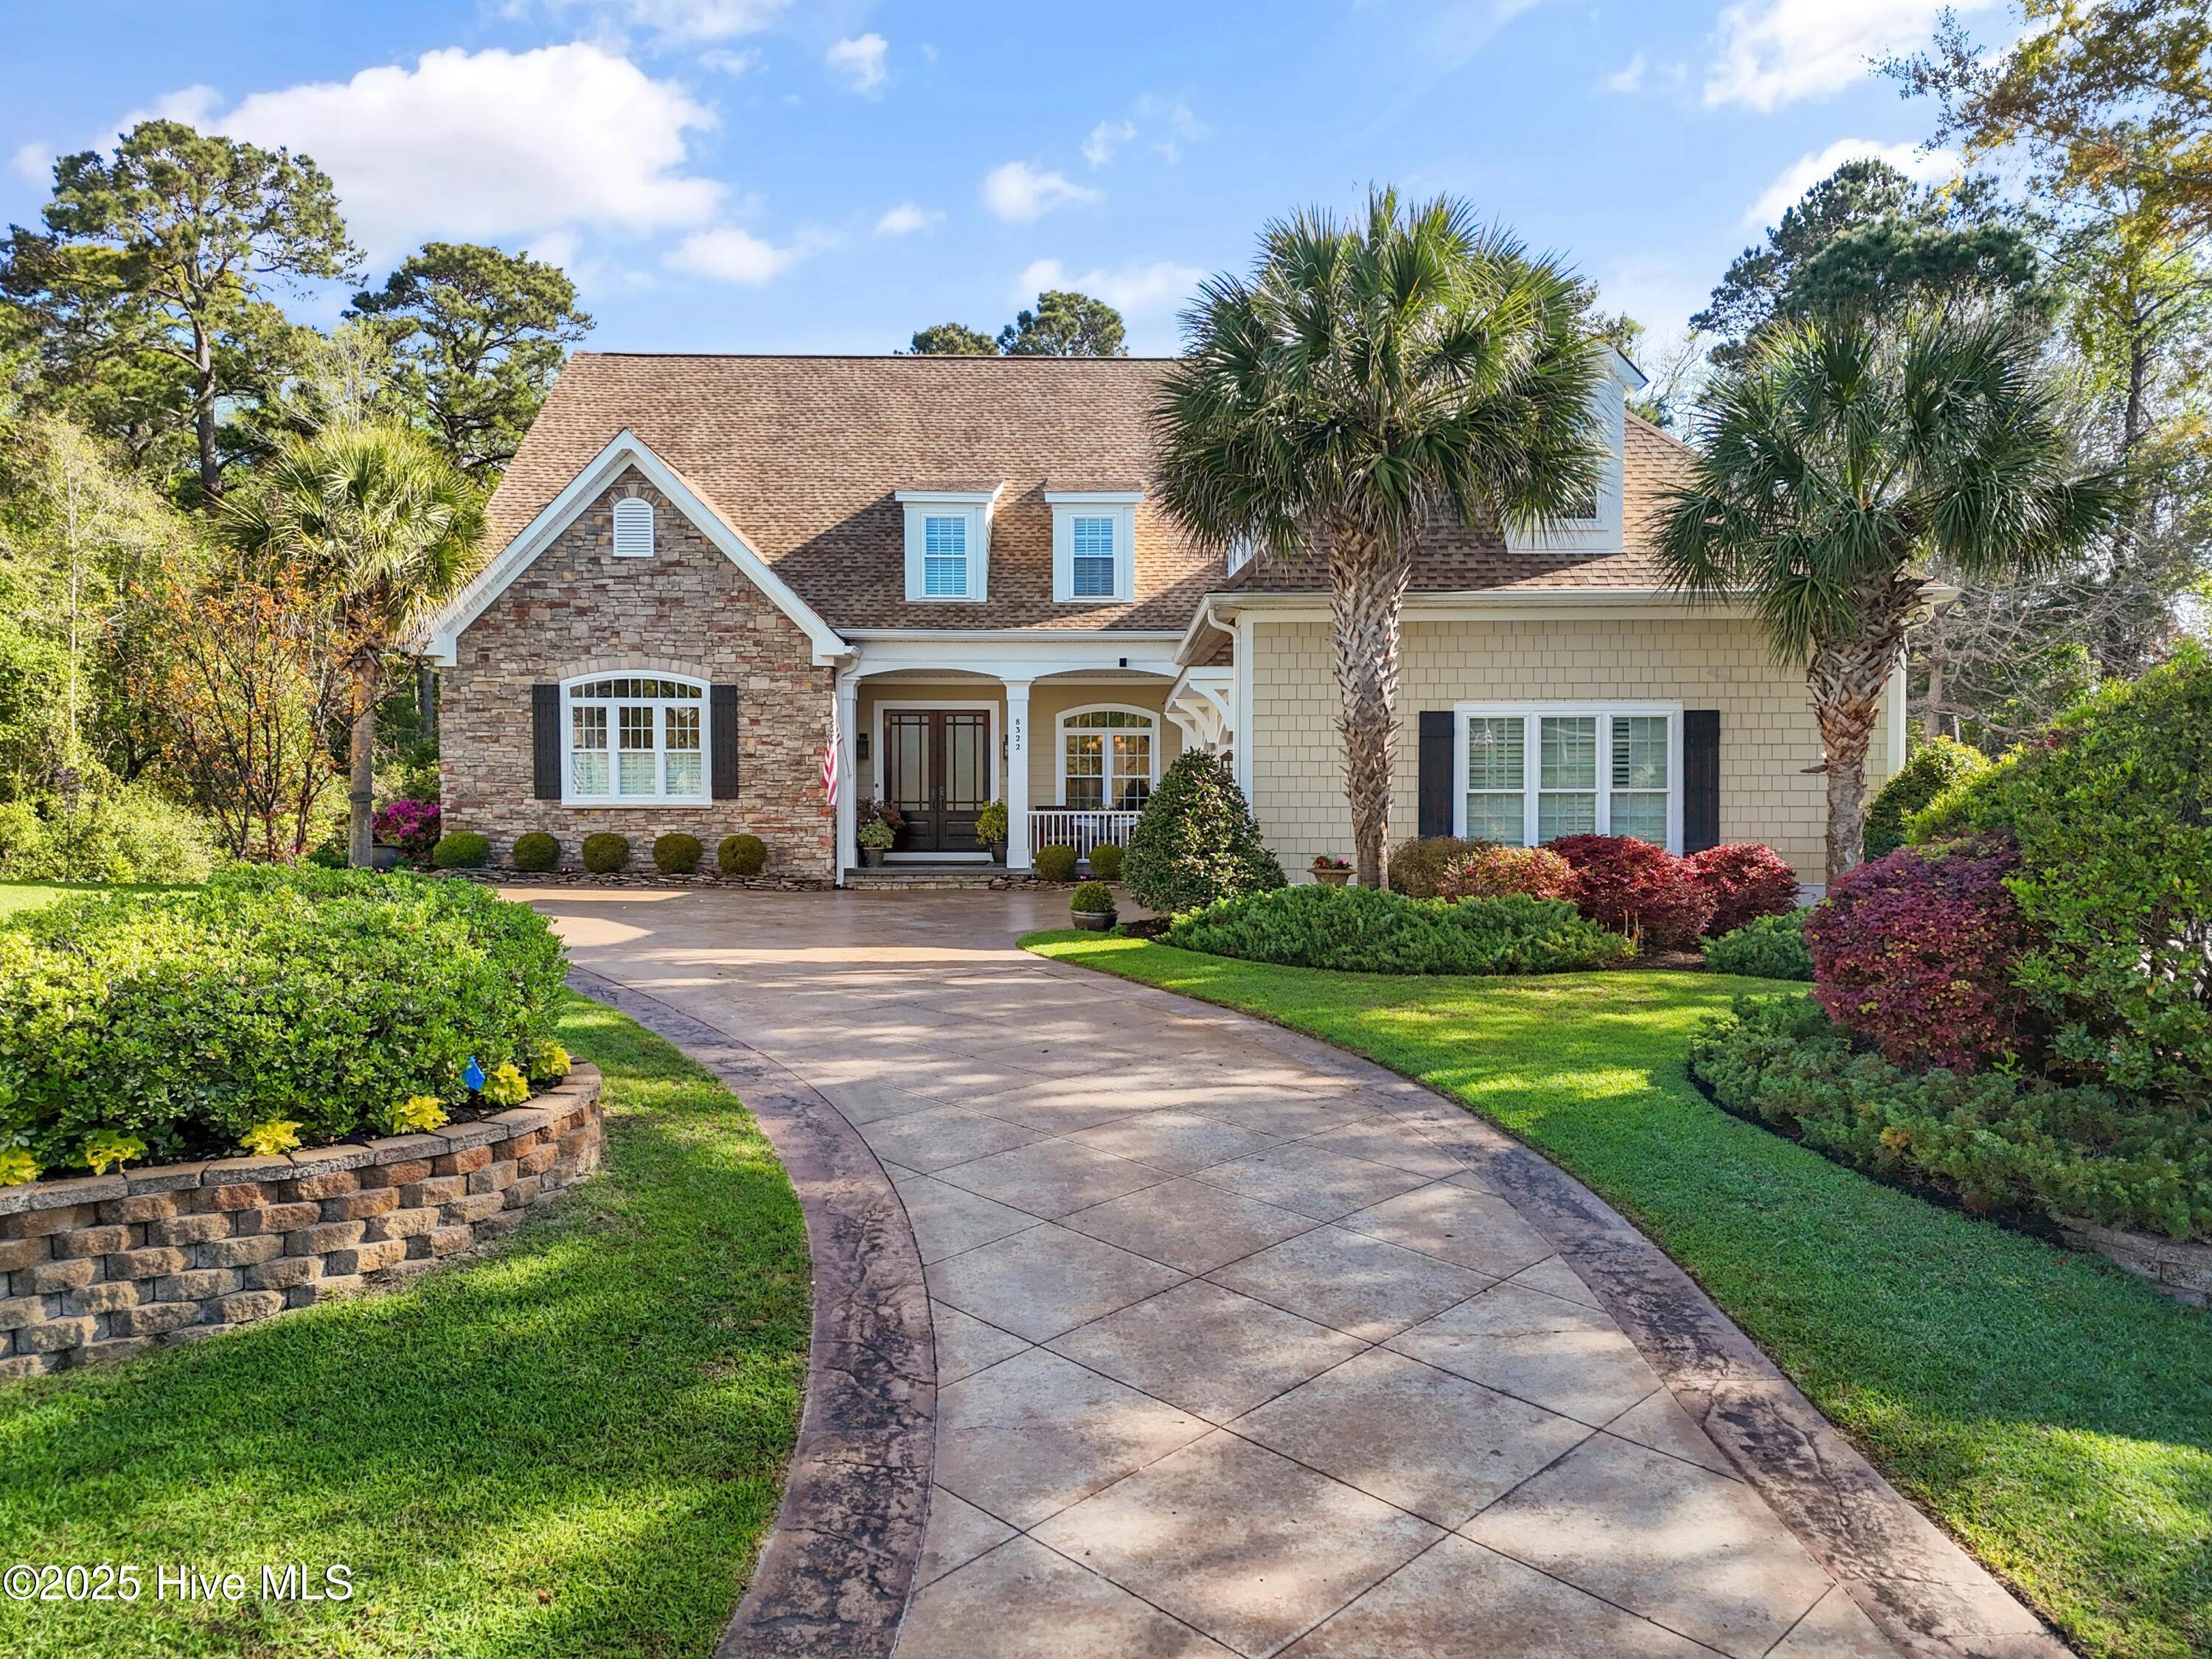
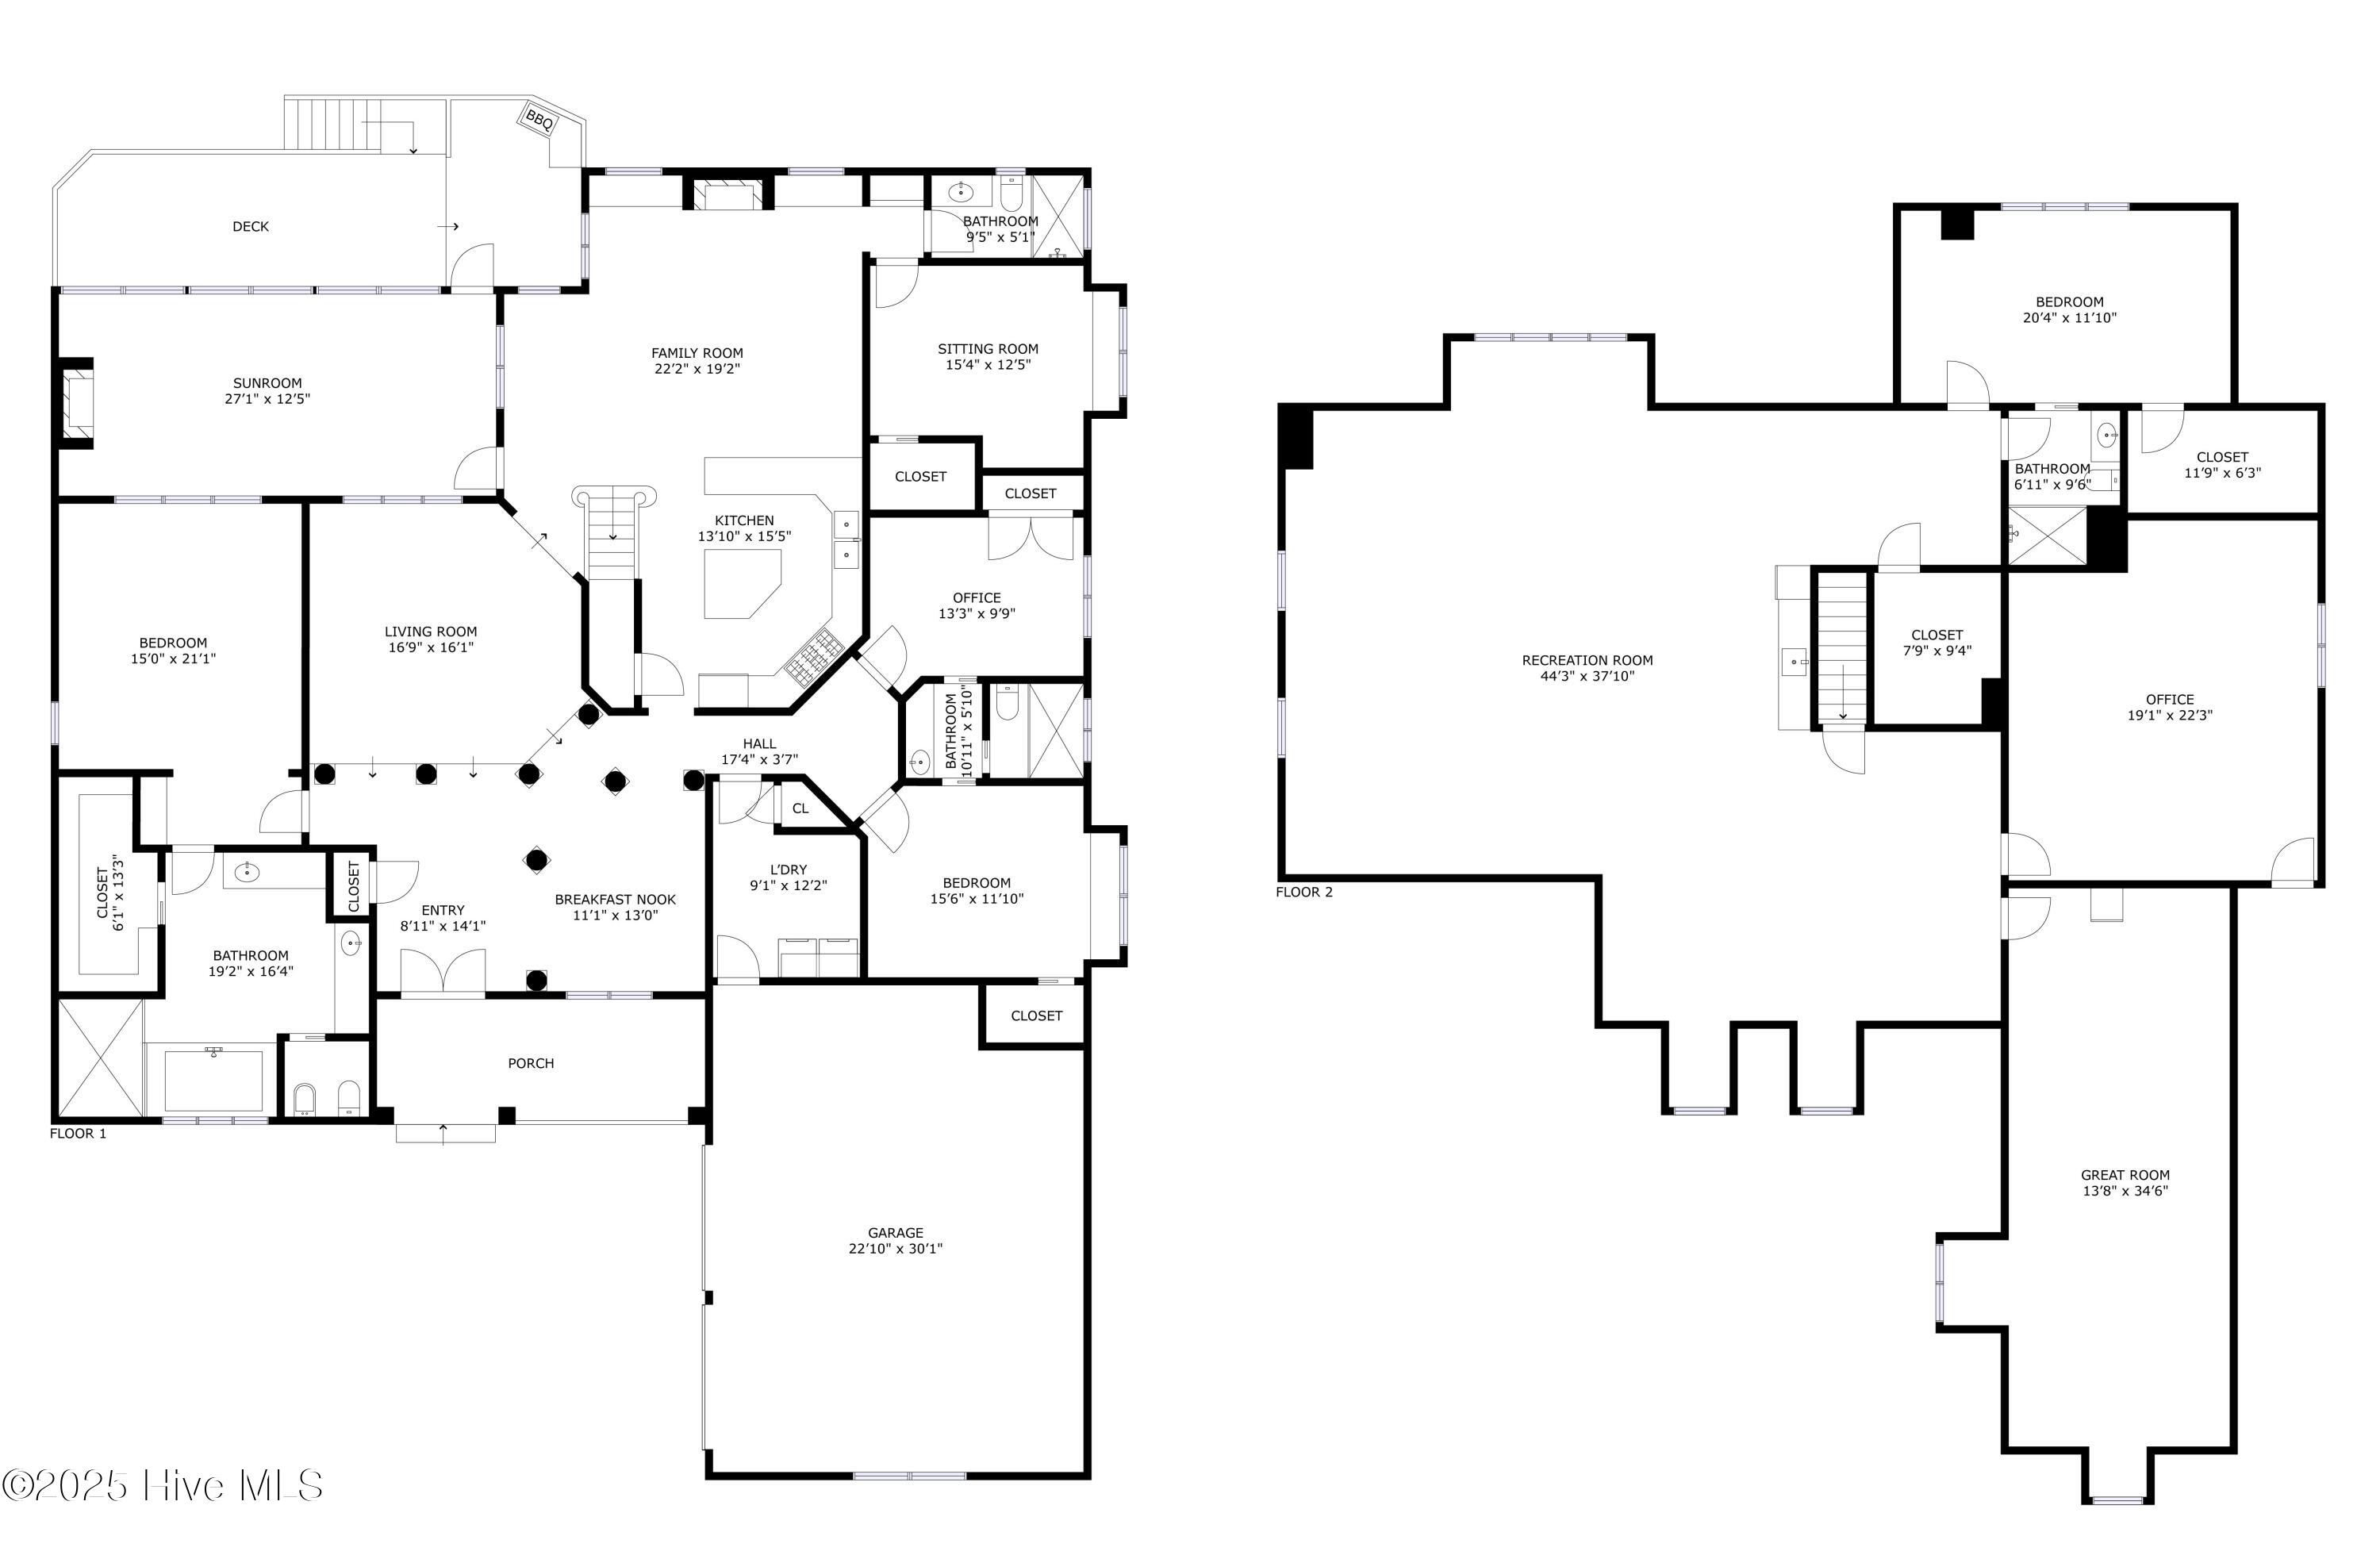
This is a home that absolutely must be seen to be appreciated. Nestled on a .45 acre cul-de-sac lot in the quaint and quiet community of Cape Side in Sunset Beach, this Whitney Blair custom built beauty is ready for a set of new owners. No detail has been overlooked in this home. With solid oak hardwood floors and 10 foot ceilings on the first floor, this home feels spacious and airy. The custom trim work and oversized crown moldings help create a feeling of luxury. The spacious kitchen, equipped with custom cabinetry, a large island, walk-in pantry, and upscale appliances make this kitchen a cook's or entertainer's dream. The 48 inch, 6 burner Kitchen Aid gas stove with griddle area is only two years old. There is even a built-in china cabinet around the corner for all of your occasional dishware and serving pieces. The presence of a formal dining room and an eat-in kitchen area, along with bar seating means that there is plenty of room for guests to gather. The sunken living room is cozy and charming, and the family room with gas fireplace provides an additional gathering area. The whole-home central vacuum system makes upkeep much easier. With three bedrooms and three bathrooms on the first floor, and an additional bedroom and bathroom upstairs, there is plenty of room for guests. You will find plenty of storage in this home with multiple large closets, and those in bedrooms with pocket doors. The spacious primary suite is your retreat at the end of the day, with its double tray ceilings, spa-like bathroom with soaking tub and tiled shower, and large closet with custom shelving. The two guest bedrooms share a jack and jill bathroom, and are strategically placed on the opposite side of the home from the primary suite. There is also an office so you can keep your business or personal records and workspace separately. You will enjoy your time in the three-season room, complete with EZ Breeze windows, overlooking the lush and exceptionally private backyard.

Additional information

MLS® ID
100500780

Interior Features

Bedrooms
4
Bathrooms
4
Fireplace
Yes
Cooling
Yes
Heating
Yes
Basement
No

Exterior Features

Lot Size
0.45 Acres

Other Property Details

Garage
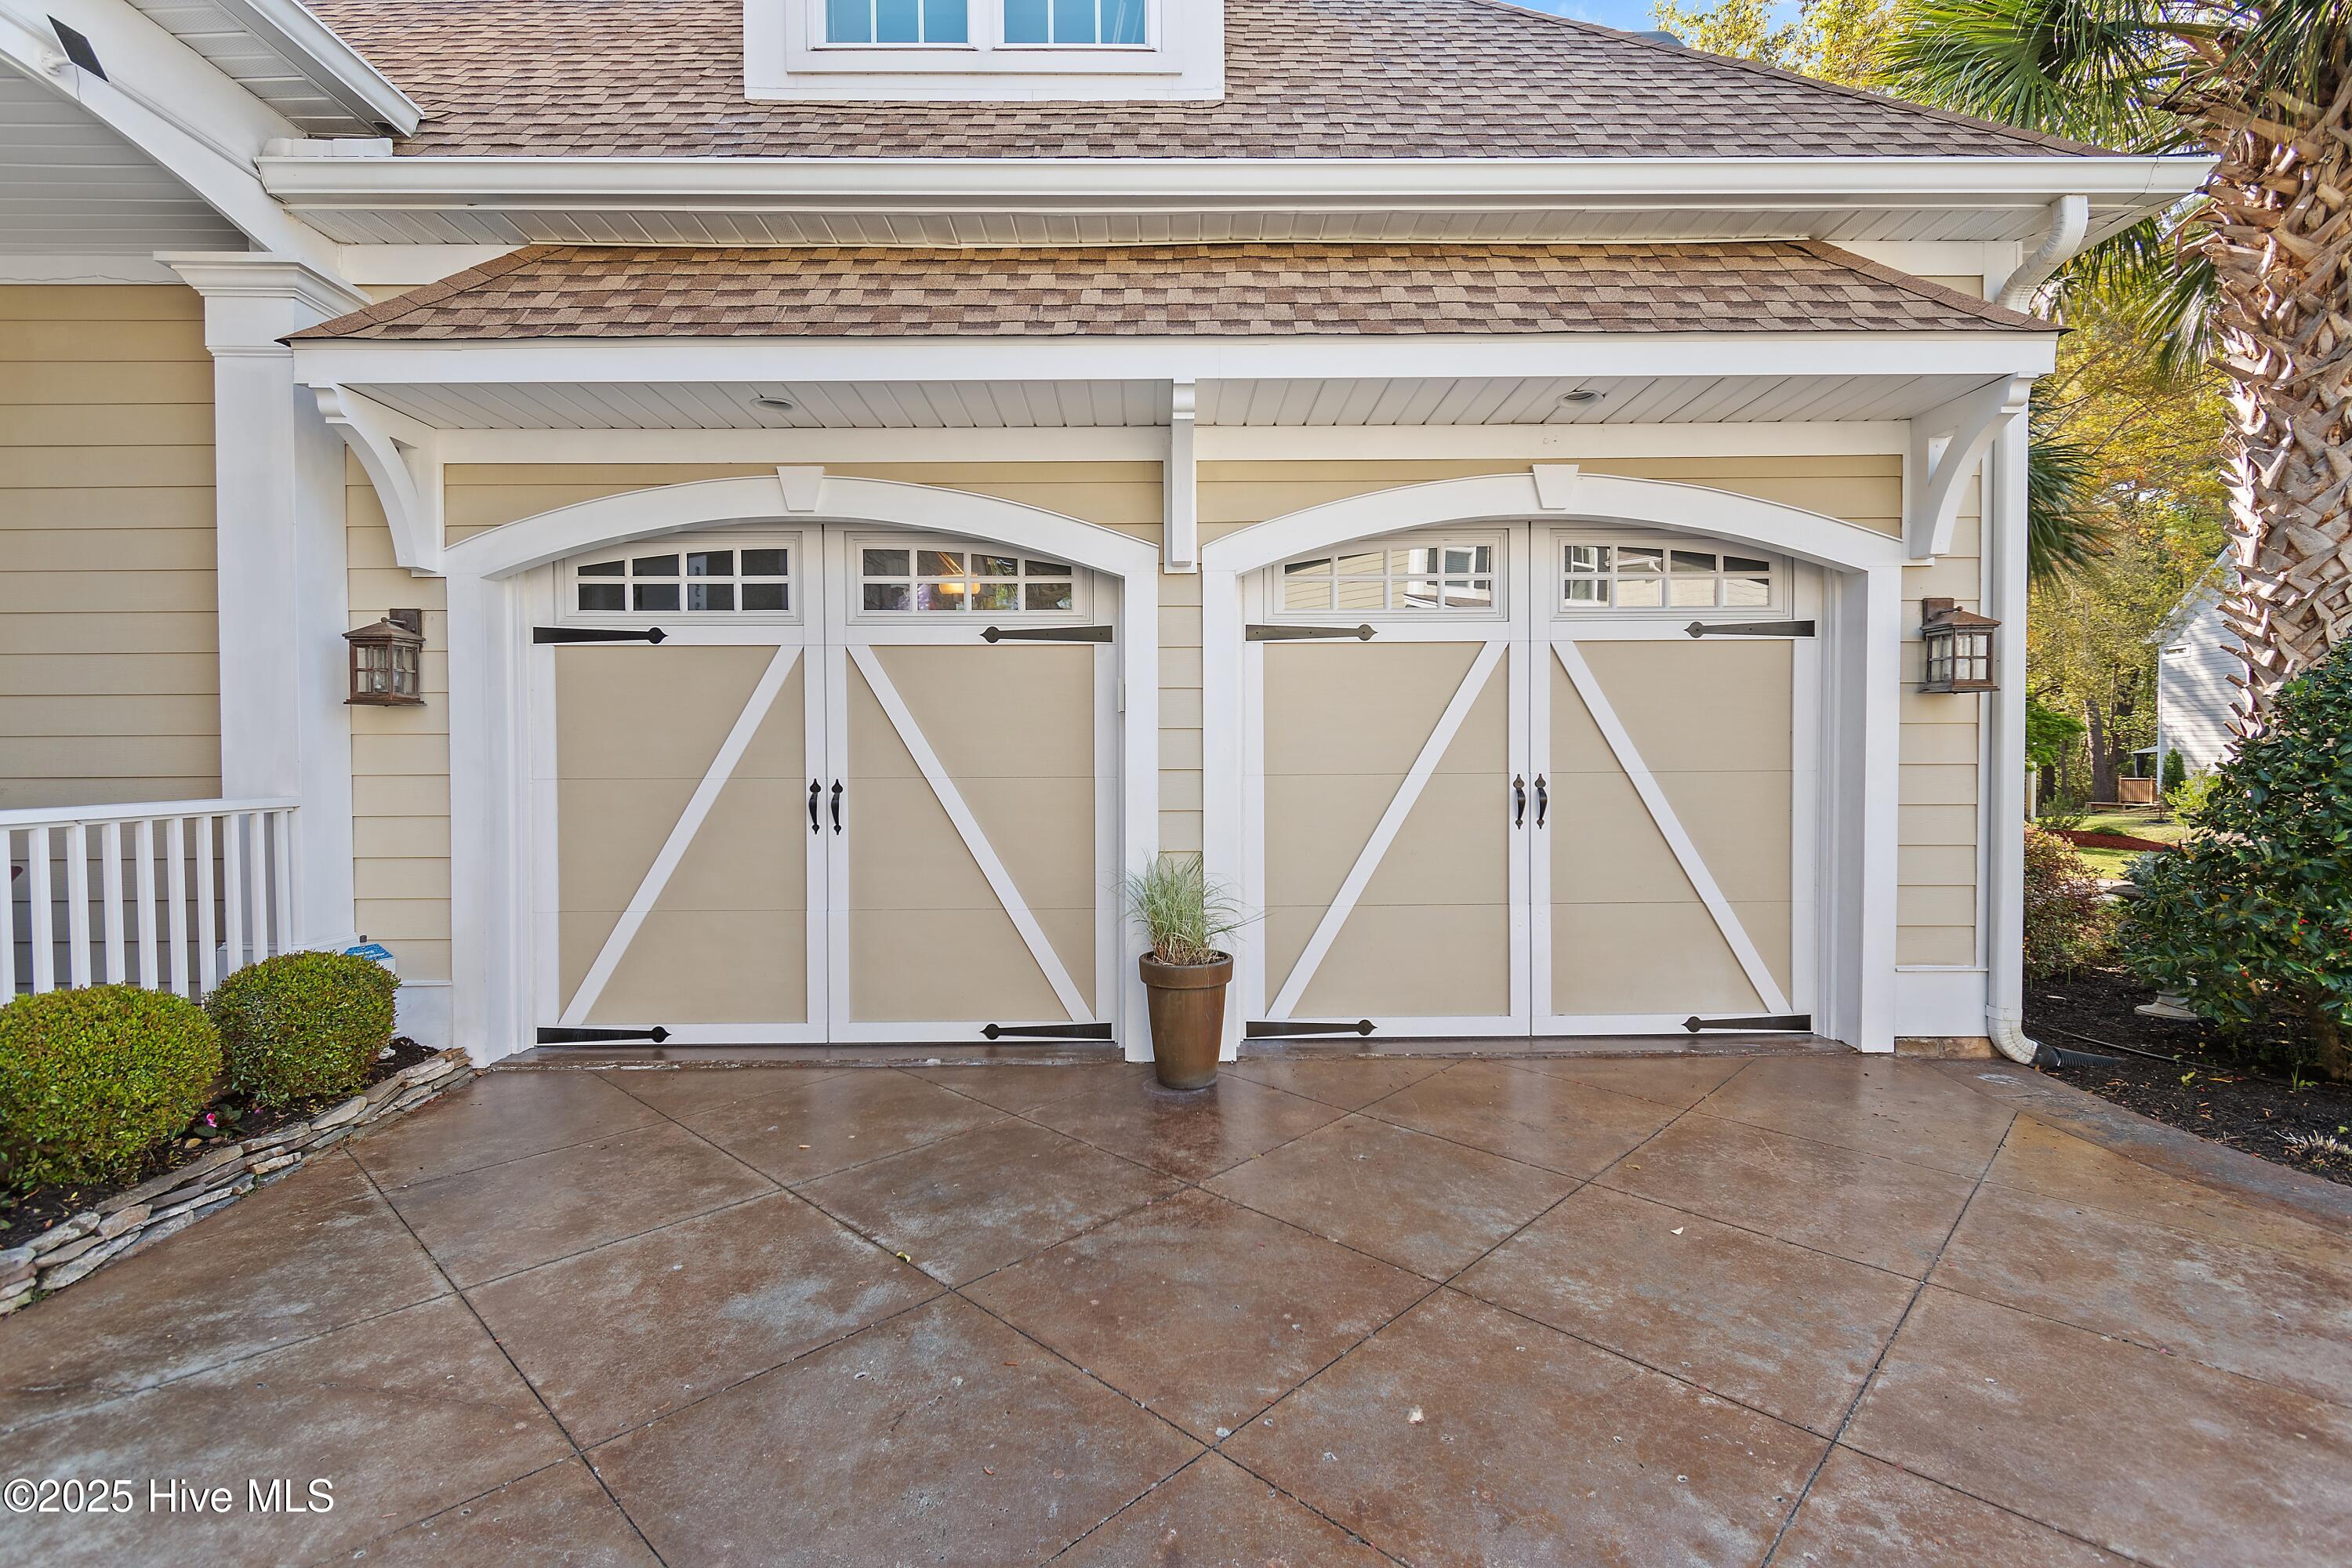
Yes
Pets Allowed
Yes

Courtesy of Silver Coast Properties with Colleen Teifer,
Listing Contact: 609-868-2393 


The data relating to real estate on this website comes in part from the Internet Data Exchange program of Hive MLS, and is updated as of 11:59 PM UTC, 7/21/2026. All information is deemed reliable but not guaranteed and should be independently verified. All properties are subject to prior sale, change, or withdrawal. Neither listing broker(s) nor Landmark Sotheby's International Realty® shall be responsible for any typographical errors, misinformation, or misprints, and shall be held totally harmless from any damages arising from reliance upon these data.  Hive MLS provides content displayed here (“provided content”) on an “as is” basis and makes no representations or warranties regarding the provided content, including, but not limited to those of non-infringement, timeliness, accuracy, or completeness. Individuals and companies using information presented are responsible for verification and validation of information they utilize and present to their customers and clients. Hive MLS will not be liable for any damage or loss resulting from the use of the provided content or the products available through Portals, IDX, VOW, and/or Syndication. Recipients of this information shall not resell, redistribute, reproduce, modify, or otherwise copy any portion thereof without the expressed written consent of Hive MLS.

©2026 Hive MLS 

Data last updated 11:59 PM UTC, 7/21/2026

Powered by Luxury Presence